Get $2,748 Cash Back
27 ARCADE CRESCENT, Hamilton (Southam) — listed at $1,099,000. Earn buyer cashback at closing. No catches, just more money in your pocket.
Your private resort in the heart of Hamilton. Welcome to 27 Arcade, a beautiful Cape Cod nestled beneath mature trees in sought-after Southam. Thoughtfully updated and filled with natural light, this home blends chic 1960s character with effortless resort-style living, and is far larger than it appears with over 3,000 sq. ft. of living space across three levels. The surround-glass family room opens to an exceptional private backyard with a saltwater pool, hot tub and expansive 86' x 150' lot, plus bonus parcel. Imagine long summer days outdoors, winter evenings by the fire and holiday dinners around the dining room's wood-burning fireplace. Multiple fireplaces add warmth and character throughout. Updates include white oak hardwood flooring, fresh paint, renovated bath and new furnace (2024).The main floor offers a primary bedroom, additional bedroom or office and full bath, ideal for one-level or multigenerational living. Three additional bedrooms, 3 baths and a separate-entry lower level offer exceptional flexibility. Steps to the Bruce Trail and minutes to hospitals, downtown and Hillfield Strathallan College.A rare Southam offering where character, privacy and resort-style living come together. (id:60164)
| Room | Level | Dimensions |
|---|---|---|
| Foyer | Main level | 2.4 x 3.93 meters |
| Office | Second level | 5.24 x 3.59 meters |
| Bathroom | Second level | 2.27 x 1.65 meters |
| Recreational, Games room | Lower level | 6.15 x 7.44 meters |
| Living room | Main level | 6.02 x 3.93 meters |
| Eating area | Lower level | 3.46 x 2.32 meters |
| Bathroom | Lower level | 1.45 x 1.91 meters |
| Utility room | Lower level | 7.65 x 4.12 meters |
| Mud room | Lower level | 2.54 x 3.23 meters |
| Kitchen | Main level | 7.37 x 3.42 meters |
| Sunroom | Main level | 6.65 x 4.06 meters |
| Bathroom | Main level | 2.54 x 2.32 meters |
| Primary Bedroom | Main level | 4.81 x 3.93 meters |
| Bedroom 2 | Main level | 3.44 x 3.42 meters |
| Bedroom 3 | Second level | 4.82 x 5.69 meters |
| Bedroom 4 | Second level | 3.29 x 4.33 meters |
| Bedroom 5 | Second level | 3.29 x 5.2 meters |
Is 27 ARCADE CRESCENT a good fit for a growing family?+
With 6 bedrooms and 3 bathrooms, there's room for kids plus a guest room or home office. The 2-storey layout keeps living and sleeping areas separated.
How is the space laid out across floors?+
This is a 2-storey single family. The 6 bedrooms and 3 bathrooms are typically split with living areas on the main floor and bedrooms above — confirm the exact layout during a showing.
How is the home heated? Is it efficient?+
Heating is forced air, natural gas. Gas heating is generally the most cost-efficient option in Ontario winters.
What's the parking situation?+
This property includes 2 spaces — No Garage.
Does it have a basement, and is it finished?+
Yes — Finished, Walk out, N/A. A finished basement adds meaningful living space beyond the listed square footage.
What are the ongoing costs beyond the mortgage?+
Budget for annual property taxes of $7,579.03, heating is forced air, natural gas. Always verify the latest figures with your agent before making an offer — these change yearly.
Ask About This Property
Nearby Places
Searching nearby places…
Benchmark price · Updated 2026-09
Year over year
Past 10 years
Similar listings
 For Sale9 days21
 For Sale4 days39
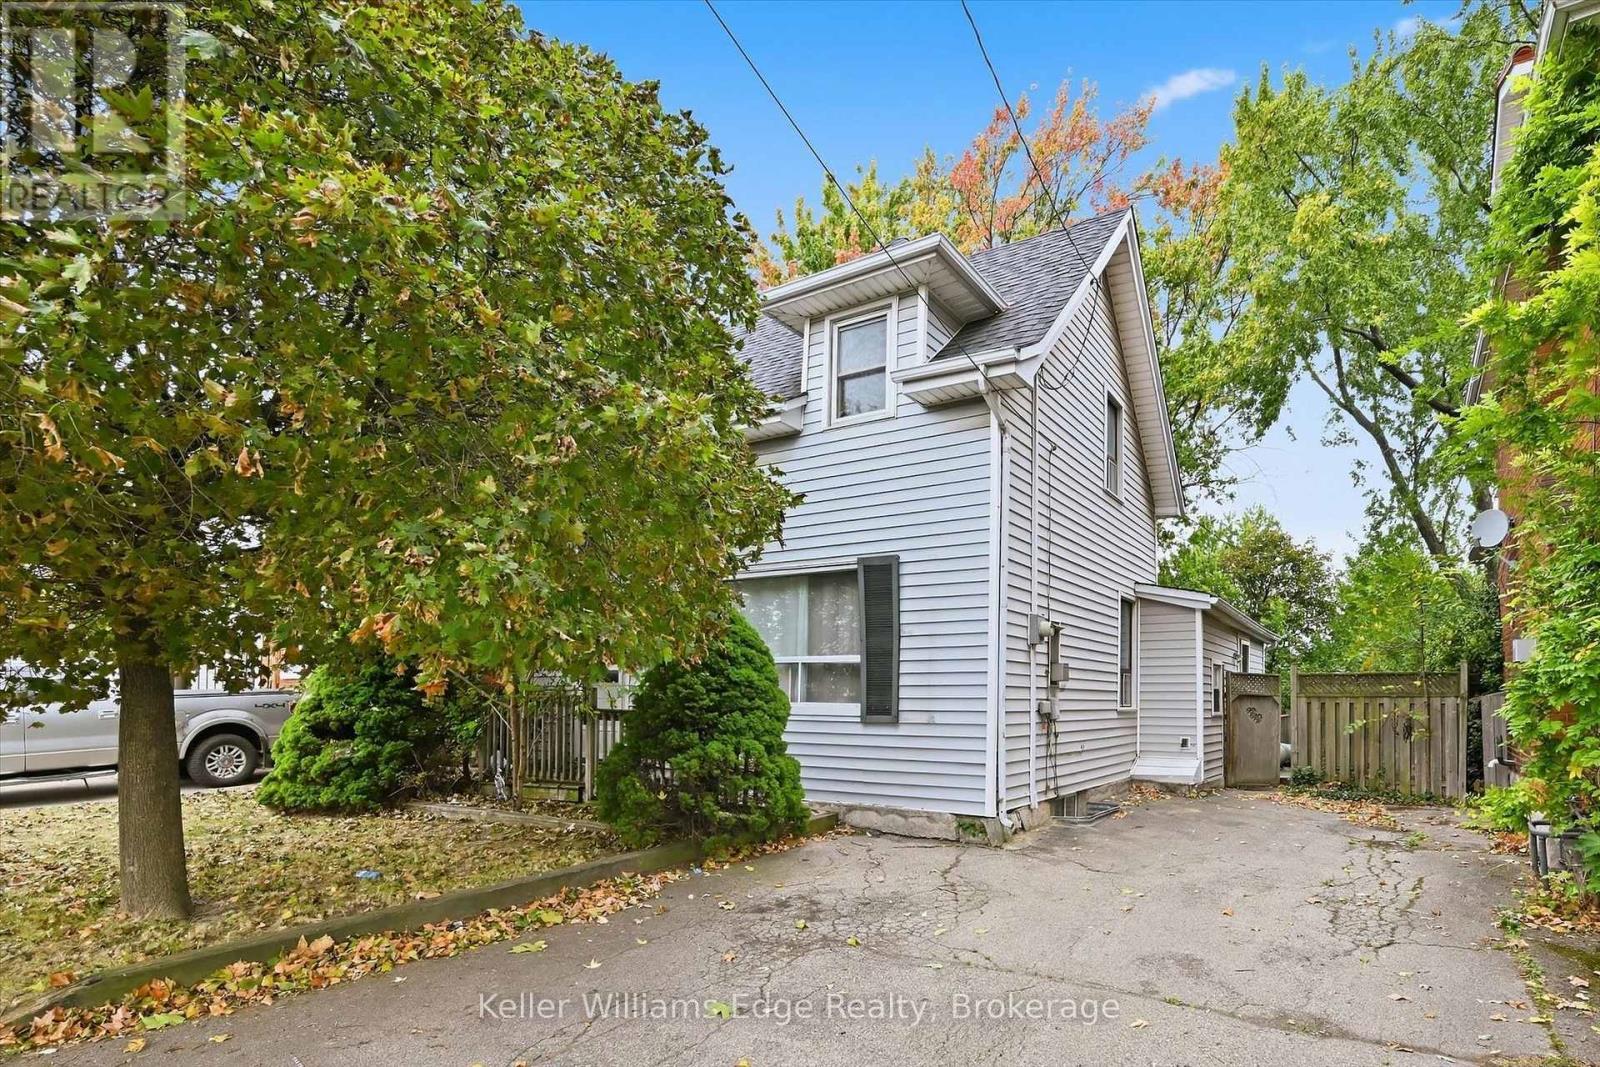 For Sale21 days11
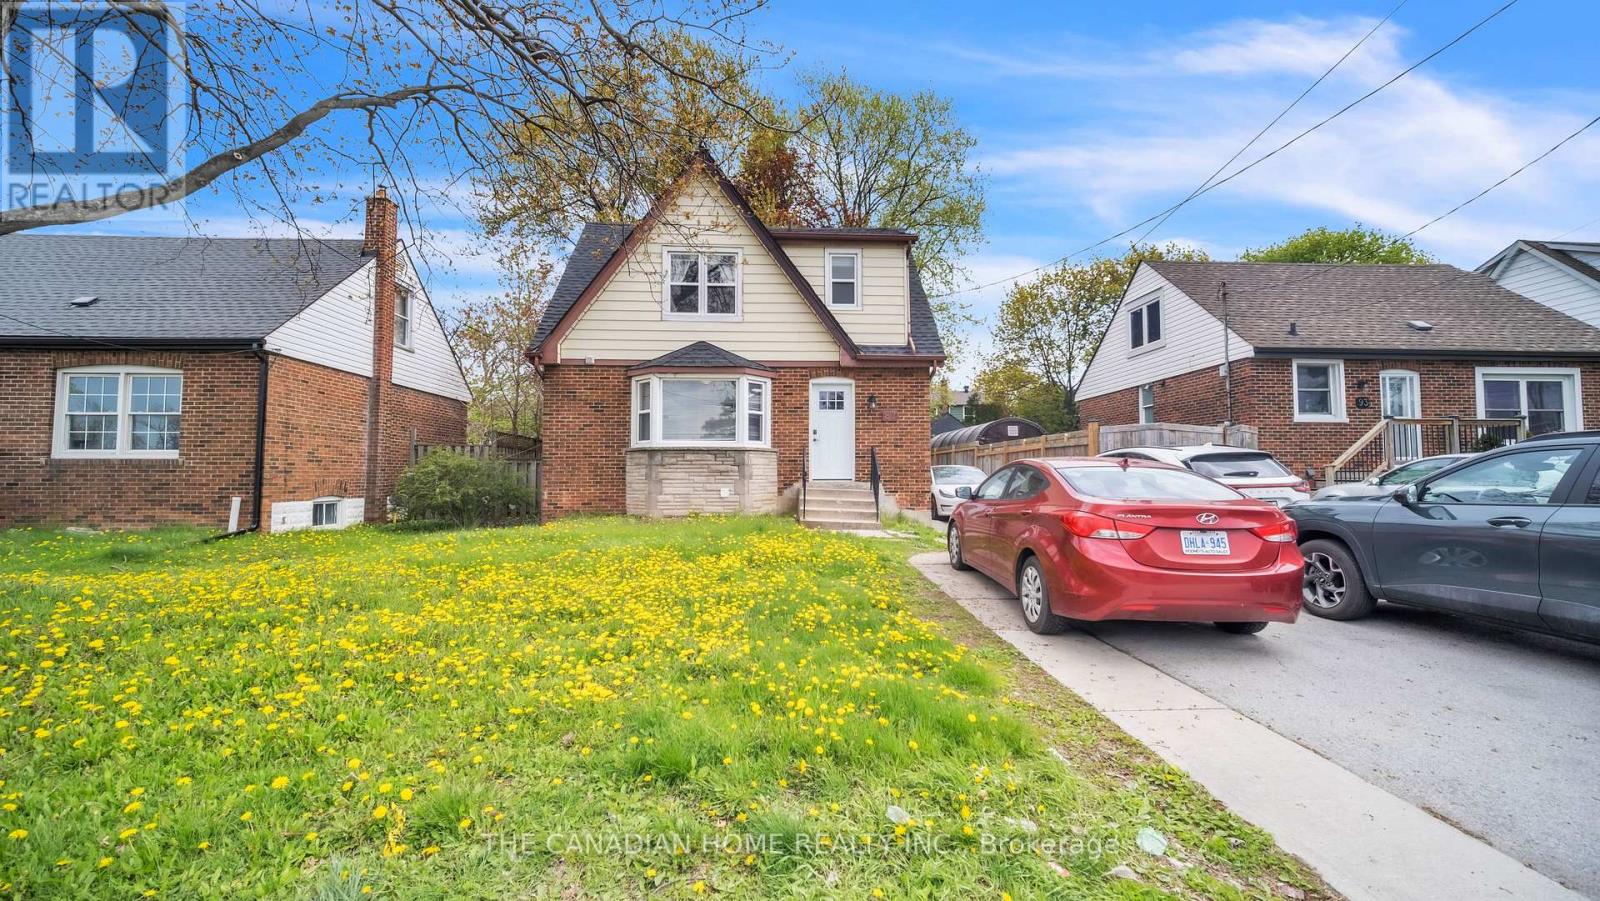 For Sale160 days26

The listing data above is provided under copyright by the Canadian Real Estate Association. While the information is considered reliable, its accuracy is not guaranteed by the Canadian Real Estate Association or getsetsold.ca. Neither getsetsold.ca nor its affiliates make any representations or warranties, express or implied, regarding the accuracy or completeness of the information presented here.